An old home often has details that would be difficult to reproduce today, from substantial woodwork to a layout shaped by generations of use. Age can also bring outdated systems, uneven performance, and layers of previous repairs. Thoughtful installations allow homeowners to improve safety and comfort without stripping away the qualities that give the property its identity.
The best plan begins with investigation rather than demolition. Building materials, concealed utilities, moisture patterns, structural movement, and local requirements may affect what can be changed and how the work should proceed. An installation that looks simple on the surface can involve several connected systems once walls, floors, or exterior finishes are opened.
Priorities will differ from one property to another. Active leaks, unsafe components, unreliable water, and failed equipment typically deserve attention before cosmetic work. The following installations address common needs in older houses while emphasizing sequencing, documentation, and compatibility with what is already there.
1. Modern Electrical Distribution and Circuits
Older electrical systems may have limited capacity, too few receptacles, mixed generations of wiring, or alterations that are difficult to trace. Before adding appliances or renovating rooms, homeowners should document the panel, visible wiring, major loads, and recurring problems such as warm devices or breaker trips. A professional assessment can distinguish urgent conditions from desirable improvements.
A residential electrical service should be planned around present use and realistic future demands. Kitchens, workshops, home offices, heating equipment, and vehicle charging may require dedicated circuits or greater capacity. The written scope should identify panel work, circuits, devices, grounding or bonding needs, permits, inspections, labeling, access, and responsibility for repairing opened surfaces.
Layout decisions matter as much as capacity. Receptacles hidden behind built-ins and switches placed outside natural walking paths create daily frustration even when the installation is technically sufficient. Marking proposed locations at full scale allows the household to review heights, furniture conflicts, task lighting, and accessibility before rough work begins.
2. Updated Water-Supply Piping and Shutoffs
Water-supply improvements can address low pressure, corrosion, recurring leaks, inconvenient shutoffs, or piping that no longer suits the household. The first step is to identify the materials, route, condition, and fixtures served by each branch. Water quality and pressure should also be evaluated because they may influence material selection and the broader scope.
Qualified residential plumbers can explain whether the need is isolated or distributed throughout the house. Proposals should distinguish piping replacement from fixture work, wall access, insulation, permits, testing, and finish restoration. If kitchens or bathrooms will be renovated later, routing decisions should anticipate those layouts so completed lines do not require premature alteration.
Accessible shutoffs provide practical value during maintenance and emergencies. Homeowners should know the location of the main control and consider individual valves for fixtures or important branches where appropriate. Clear labels and photographs of piping before walls close will make future work faster and reduce uncertainty about concealed routes.
3. Improved Drain and Wastewater Lines
Slow drainage, recurring backups, odors, wet areas, and gurgling fixtures may have several causes. Old piping, buildup, root intrusion, poor slope, damaged connections, or inadequate venting can produce overlapping symptoms. Diagnosis should establish where the problem lies before a replacement route or cleaning method is chosen.
Experienced drain cleaners can use the condition and configuration of the system to recommend an appropriate response. Homeowners should ask what area will be evaluated, how findings will be documented, and whether the proposed work addresses a blockage, a damaged line, or both. Access, cleanup, protective measures, and follow-up testing belong in the scope.
A simple diagram of existing drains and proposed connections can make the next decisions clearer. It also gives the household a useful reference after walls and floors conceal the new routes.
When a bathroom, kitchen, or laundry area is moving, residential plumbers should receive final fixture specifications before rough work begins. Drain locations, vent routes, connection sizes, and clearances can vary by product and layout. Coordinating those details prevents newly installed walls or floors from being opened because an assumption did not match the selected fixture.
4. Reliable Private-Well Components
An older home served by a private well depends on more than the pump. Controls, pressure tanks, wiring, piping, well components, and treatment equipment work as a system. Changes in pressure, intermittent operation, sediment, unusual sounds, or a complete loss of water deserve diagnosis before any one component is blamed.
The scope for residential water well repairs should identify the observed condition, testing performed, affected components, access requirements, and method for confirming performance after the work. Homeowners should also clarify how existing treatment equipment interacts with the repair. Replacing a part without understanding the system may leave the original complaint unresolved.
Future demand belongs in the discussion when the household plans an additional bathroom, irrigation, a larger appliance, or new living space. Current pressure and storage may not represent how the system will perform after those changes. Reviewing demand before construction allows supporting work to enter the budget at the right stage.
5. A Renewed Roof and Water-Shedding System
The roof protects nearly every improvement underneath it, so known water entry should be addressed before ceilings, insulation, or interior finishes are renewed. Missing materials, deteriorated flashing, soft decking, damaged penetrations, and ventilation problems may require different solutions. A careful inspection should document the complete system rather than focus only on its visible surface.
Proposals for residential roofing should identify surface materials, underlayment, flashing, ventilation components, disposal, permits, warranties, and treatment of concealed damage. Height, pitch, architectural complexity, and access may affect labor as much as overall area. Owners should also confirm how gutters, landscaping, attic contents, and adjacent historic details will be protected.
Roof work creates a useful opportunity to record attic conditions while important areas are accessible. Photographs of framing, penetrations, and ventilation paths can support later maintenance. If masonry, skylights, antennas, or solar equipment intersect the roof, responsibility for coordinating those features should be settled before materials are ordered.
6. Better-Performing Windows
Existing windows may contribute to drafts, water entry, difficult operation, or uncomfortable rooms, but the unit itself is not always the only cause. Gaps around the opening, failed exterior transitions, damaged trim, and nearby wall conditions can produce similar effects. Each opening should be assessed as part of the surrounding assembly.
Well-planned window installations account for frame condition, flashing, exterior water management, interior trim, wall depth, operation, and the character of the house. Standard sizes may not match older openings, and custom dimensions can affect ordering time. Homeowners should compare complete scopes rather than assuming every proposal includes the same preparation and finish work.
Exterior samples should be viewed beside the masonry, siding, trim, and roof in ordinary daylight. This comparison helps new components complement the house without requiring every detail to imitate the original construction.
When several exterior openings are being renewed, garage door companies may need to coordinate colors, profiles, hardware, or access schedules with the window project. This does not require the products to match exactly. It does create an opportunity to avoid conflicting exterior choices and repeated disruption around the same elevation.
7. Efficient Heating and Cooling Equipment
Comfort problems in an old home can result from equipment, distribution, air leakage, insulation, controls, or the layout itself. A larger unit is not automatically the answer to uneven temperatures. The assessment should consider how the house performs by room, when complaints occur, and whether previous changes altered airflow or heating demand.
An HVAC service can evaluate equipment condition, operating behavior, controls, distribution, drainage, and accessible connections before replacement is proposed. Homeowners should ask which findings support each recommendation and what additional work is excluded. A useful estimate also addresses permits, disposal, startup, system balancing, and orientation to new controls.
Equipment placement deserves special attention in older floor plans with narrow stairs, finished basements, or limited mechanical space. Delivery and removal routes should be measured in advance. Required service clearances, combustion considerations where applicable, condensate routing, and access for filter changes must remain practical after installation.
8. Continuous Insulation and Air Sealing
Adding insulation without examining moisture, ventilation, wiring, and existing assemblies can create new complications. Attics, crawl spaces, rim areas, exterior walls, and sloped ceilings do not necessarily call for the same material or method. Investigation should identify where heat and air are moving before work is concentrated in one convenient location.
The findings from an HVAC service can help connect insulation decisions to actual comfort and distribution concerns. Air sealing may change pressure relationships or expose the need for ventilation adjustments, while duct conditions can limit the benefit of added material. Coordinating the work gives the household a better chance of resolving the original complaint.
Work areas should remain accessible until related inspections and corrections are complete. Closing an attic or wall too early can turn a minor adjustment into another round of demolition and finish repair.
Any active roof leak or damaged ventilation path should be resolved before attic materials conceal the evidence. Scheduling residential roofing first also protects new insulation from immediate moisture exposure. Clearances around heat-producing equipment and accessible junctions should remain intact, and attic walkways may need attention where regular service is expected.
9. A Safer Garage Door and Opener
An old garage may have a heavy door, worn hardware, poor weather sealing, or an opener that lacks expected safety features. Because the door is a large moving assembly, the condition of tracks, springs, cables, rollers, panels, framing, and controls should be considered together. Appearance alone does not reveal how reliably the system operates.
Professional garage door services can determine whether the opening suits a new door, whether the existing opener is compatible, and which surrounding repairs belong in the project. The proposal should describe materials, insulation, hardware, controls, disposal, safety testing, permits where required, and the treatment of damaged framing or trim.
Homeowners should clear vehicles, shelving, and stored items from the work zone before installation. Ceiling-mounted equipment, lighting, and electrical connections may also affect access. Planning how the property will remain secure if unexpected work extends beyond one day prevents rushed temporary solutions.
The history of garage door repairs provides useful context when deciding whether to retain or replace components. Repeated spring, cable, track, or panel problems may indicate that isolated fixes are no longer meeting the household’s needs. Written records help the provider distinguish a recent failure from a recurring pattern.
10. Moisture-Control and Ventilation Improvements
Old houses often contain additions, enclosed porches, remodeled bathrooms, or finished lower levels that changed how moisture moves. Condensation, peeling finishes, musty odors, and damp materials may point to leaks, poor drainage, inadequate exhaust, or several related conditions. The moisture source should be identified before surfaces are sealed or refinished.
Condensation around openings can inform the timing of window installations, but it should not be treated as proof that every window has failed. Indoor humidity, exterior flashing, wall insulation, and air leakage may all contribute. Reviewing the whole assembly helps owners avoid replacing a visible component while leaving the underlying moisture pathway intact.
Photographs and dated notes can show whether moisture appears during storms, cold weather, appliance use, or plumbing events. Patterns often provide more useful evidence than a single observation made after surfaces have dried.
Recurring wastewater backups can also create significant moisture and sanitation concerns in lower levels. When that pattern exists, drain cleaners should evaluate the line before new flooring, wall finishes, or storage systems are installed. Resolving the cause first protects the later investment and reduces the likelihood of repeated removal and cleanup.
11. Integrated Lighting and Safety Devices
Older homes may lack convenient exterior lighting, interconnected alarms, adequately placed detectors, or controls suited to changing mobility needs. A safety plan should begin with room use, walking routes, sleeping areas, stairs, entrances, and utility spaces. Products should be selected after the required locations and power sources are understood.
Planning a residential electrical service alongside ceiling, wall, or trim work can reduce repeated openings and finish repairs. The electrical scope may include new circuits, device placement, controls, testing, permits, and updated labeling. Battery and hardwired options should be evaluated according to the house, applicable requirements, and the desired level of integration.
Testing records and device locations should enter the permanent property file at closeout. Clear documentation helps occupants understand the system and gives future providers an accurate starting point for maintenance or additions.
The opener and entry system deserve attention within the same safety review. As part of that review, garage door services can check controls, sensors, reversal behavior, manual release, remote access, and lighting around the opening. Keeping these items in a dedicated paragraph and scope prevents them from becoming an overlooked add-on to unrelated electrical work.
12. Exterior Drainage and Service Access
Before exterior surfaces or landscaping are renewed, map downspouts, grading, buried utilities, well components, drainage routes, meters, and access points. Water should move away from vulnerable parts of the house without creating a problem at a neighboring area. Permanent features should not block equipment that will need maintenance later.
If the driveway or grade near the garage will change, garage door companies should verify clearances and transitions before the surface is finalized. Even a modest elevation change can affect drainage, sealing, or how vehicles approach the opening. Coordinating measurements protects both the access project and the door installation.
Service routes should be wide enough for likely equipment and should not depend on removing permanent features. A small amount of forethought at the site-planning stage can preserve options for work that may not occur for years.
Heavy equipment routes also matter when residential water well repairs may be needed now or later. Fences, patios, trees, and planting beds should preserve reasonable access to known components wherever possible. Recording underground routes and service locations gives future providers better information and reduces unnecessary disturbance.
Preserve the House While Improving Its Performance
A successful old-home installation should solve a verified problem, respect connected systems, and leave future maintenance possible. Clear scopes, photographs of concealed work, permits, inspection records, product information, and warranties belong in a permanent property file. Those records help later projects build on what has already been completed.
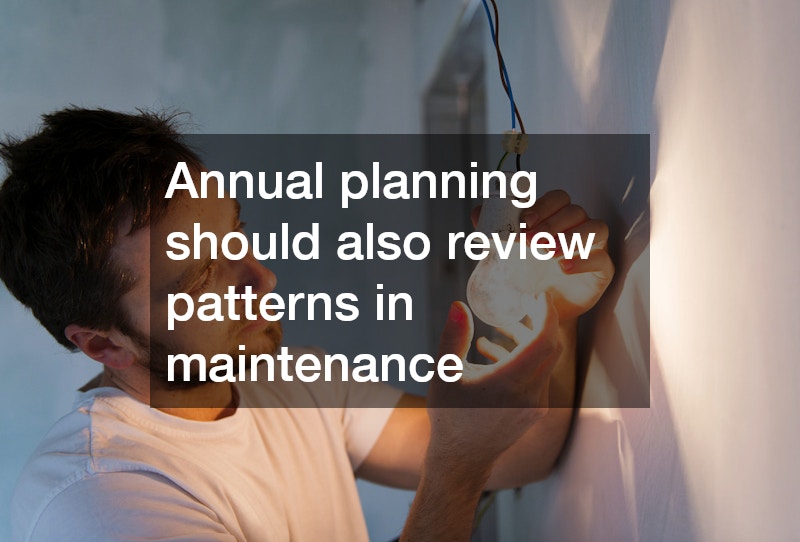
Annual planning should also review patterns in maintenance rather than treating every incident as unrelated. When garage door repairs, plumbing problems, or comfort complaints recur, the history may support a broader assessment or a different budget priority. A measured sequence allows homeowners to protect the character of an old house while making it safer, more reliable, and more comfortable for the years ahead.